October 12, 2026
A kitchen remodel can transform how a home looks, feels, and functions, but the process involves far more than selecting attractive finishes. Layout decisions, cabinetry, flooring, lighting, appliances, plumbing, and electrical considerations all need to work together. For homeowners with busy schedules, coordinating these moving parts can become difficult quickly. Hiring a professional kitchen remodeler provides specialized knowledge and project coordination that can help turn a renovation concept into a cohesive, functional space.
Improving Project Planning
A successful kitchen renovation begins with a clear understanding of the existing space and the goals for the finished room. A kitchen remodeler can evaluate dimensions, traffic patterns, storage needs, work areas, and relationships between major features before construction decisions are finalized. This planning stage helps establish priorities and can reveal potential conflicts before they affect the project. It also gives homeowners a structured framework for making decisions instead of addressing each feature separately.
According to Houzz, more than half of renovating homeowners, or 52%, modify their kitchen layout. That finding highlights how often kitchen renovations involve changes beyond surface-level updates. Layout adjustments can affect cabinetry, appliances, plumbing, electrical systems, flooring, and circulation, making professional coordination especially valuable. A remodeler can account for these relationships while developing a plan for the space.
Coordinating Multiple Trades
Kitchen renovations frequently involve several specialized trades working within the same project. Electrical work, plumbing, cabinetry, flooring, painting, countertops, and other services may need to occur in a particular sequence. Without coordination, delays or conflicts between different portions of the project can make the renovation more complicated. A kitchen remodeler can organize these stages around the overall project plan.
Trade coordination also involves communication about site conditions and installation requirements. One component may depend on another being completed correctly before work can proceed. Professional project management helps keep these dependencies in view while reducing unnecessary scheduling complications. For homeowners, having a central point of coordination can make the renovation easier to manage.
Designing Functional Layouts
A kitchen should support the way the household actually uses the space. Cooking habits, entertaining, storage requirements, appliance placement, and movement through the room can all influence the effectiveness of a layout. A kitchen remodeler can evaluate these factors together rather than focusing solely on visual appearance. This approach can help create a kitchen that feels organized while accommodating everyday activities.
Layout planning becomes especially important when walls, islands, work zones, or appliance locations are changing. Small adjustments can have significant effects on circulation and available workspace. A kitchen remodeler can assess how proposed changes interact with the room's dimensions and existing features. Careful planning can help prevent design choices that look appealing on paper but create practical limitations.
Selecting Complementary Materials
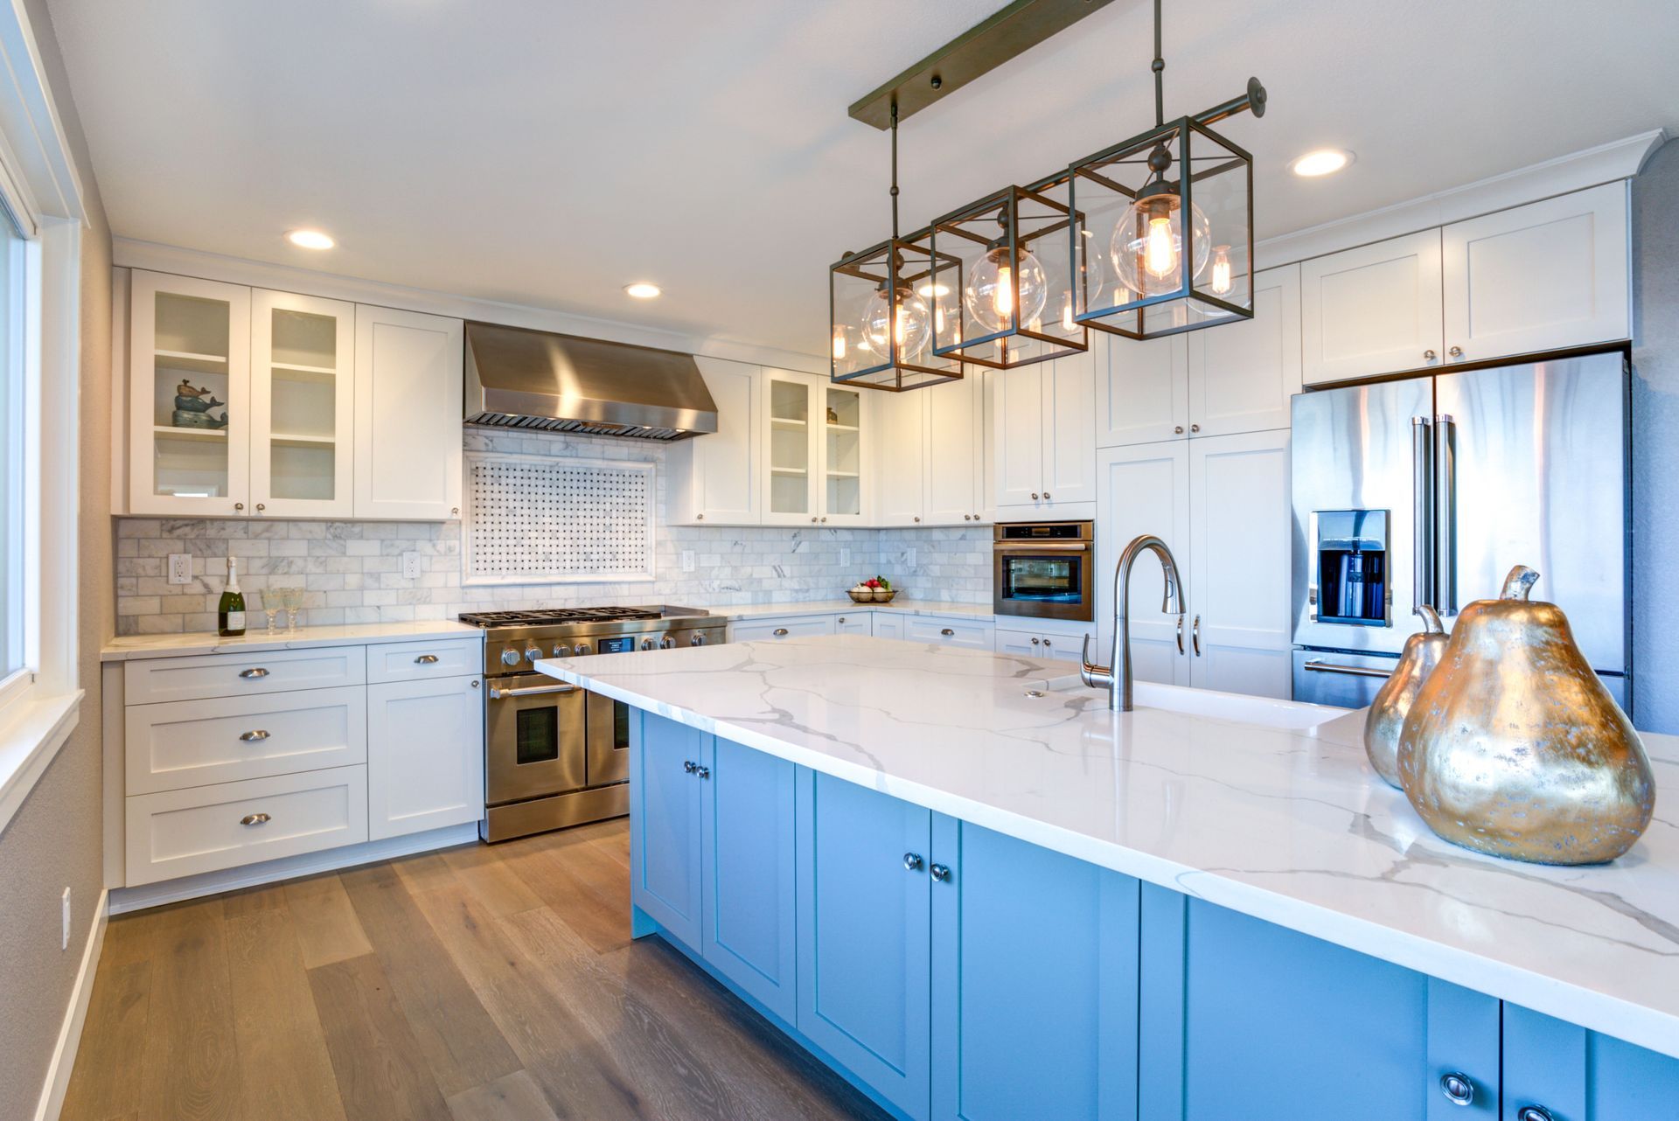
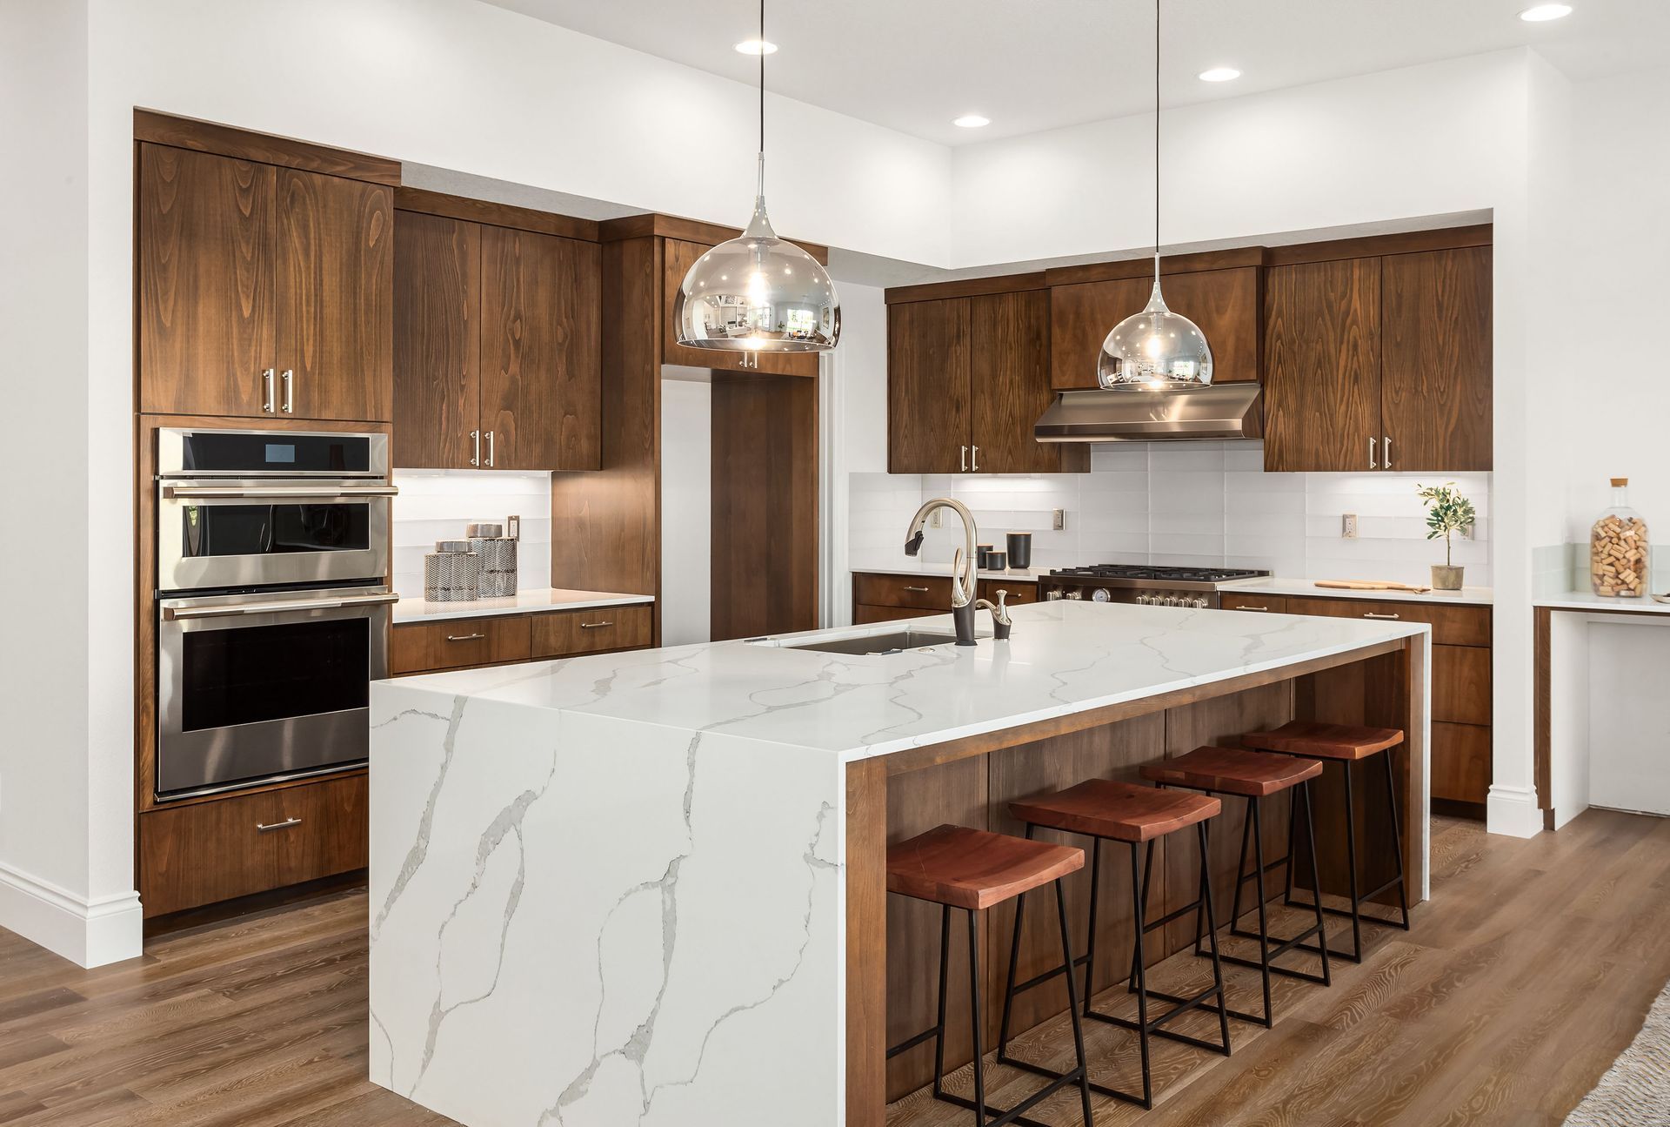
A kitchen renovation involves many materials that need to work together visually and functionally. Cabinets, countertops, backsplashes, flooring, hardware, fixtures, and appliances each contribute to the overall design. Choosing these elements independently can make it difficult to create a cohesive result. Professional guidance can help homeowners consider how colors, textures, patterns, and finishes relate across the entire room.
Flooring is particularly important because it covers a substantial portion of the kitchen and interacts with cabinetry and other major surfaces. A kitchen remodeler can help evaluate flooring options in relation to the desired design direction and the room's functional demands. Material selection should also account for transitions into adjoining spaces. Coordinated choices can give the finished renovation a more unified appearance.
Managing Installation Details
Even a carefully designed kitchen depends on precise installation. Cabinets need appropriate alignment, countertops require accurate measurements, and flooring must transition cleanly into surrounding areas. Appliances and fixtures also need to fit the spaces designated for them. A kitchen remodeler understands how these individual installation requirements affect the finished project.
Attention to installation details can be especially important when several materials meet in the same area. Cabinet dimensions may influence countertop placement, while flooring elevations can affect transitions and appliance clearances. Professional oversight helps keep these details connected throughout the project. This level of coordination can contribute to a cleaner and more consistent finished space.
Addressing Existing Conditions
Every existing kitchen has conditions that can influence renovation decisions. Older homes may contain outdated layouts, uneven surfaces, aging components, or configurations that do not align with modern expectations. A kitchen remodeler can assess the existing space before renovation work advances too far. Identifying these conditions early allows the project plan to account for them.
Existing conditions can also affect how new features are incorporated. A desired cabinet configuration may depend on available wall space, while a new appliance arrangement may relate to existing utility locations. Professional evaluation helps homeowners understand these relationships before finalizing plans. This can make the renovation more predictable and reduce the likelihood of major changes late in the project.
Maintaining Project Consistency
A renovation can involve many decisions made at different stages, from the initial layout through final finish selections. Without a consistent design direction, individual choices can gradually create a disjointed result. Professional oversight helps maintain continuity across materials, proportions, colors, and architectural details. This is particularly useful when a project includes several rooms or connects the kitchen to adjacent living areas.
Consistency also applies to construction standards and project sequencing. Each stage should support the work that follows rather than creating complications for later installations. A
kitchen remodeler can keep the overall plan in view as different portions of the renovation progress. This broader perspective helps maintain alignment between the original design goals and the finished space.
Improving Time Management
Kitchen renovations can affect one of the most frequently used areas of a home, making project timing an important consideration. A professional can establish a sequence for construction activities and coordinate the various stages around material availability and installation requirements. While every renovation has its own schedule, organized management can help keep work moving in a logical order. This can be especially valuable for homeowners balancing renovation decisions with work and family responsibilities.
Time management also involves anticipating transitions between trades. If one phase is incomplete, another crew may be unable to proceed as planned. Coordinated scheduling helps reduce unnecessary gaps and keeps the project focused on the established sequence. Professional oversight can therefore make the renovation easier to navigate from start to finish.
Protecting the Finished Design
A well-planned renovation should result in more than a collection of upgraded individual features. The finished kitchen should have a clear relationship between its layout, materials, storage, surfaces, fixtures, and overall style. Professional involvement helps keep these elements connected throughout design and construction. This can help homeowners achieve a result that feels intentional rather than assembled piece by piece.
The final details can have a significant effect on how the completed kitchen looks and functions. Transitions, alignment, hardware placement, surface relationships, and finishing work all contribute to the final impression. Professional attention to these details can help bring the original design concept together. A coordinated approach allows the finished room to support both everyday use and the home's broader aesthetic.
Hiring a professional for a kitchen renovation gives homeowners access to coordinated planning, specialized expertise, and project oversight throughout the process. From layout development and material selection to flooring coordination and final installation details, professional guidance can help connect the many decisions involved in a kitchen transformation. Bell County Flooring can help homeowners incorporate quality flooring into a broader kitchen renovation plan while considering how the floor relates to cabinetry, countertops, and adjoining spaces. Contact Bell County Flooring to discuss your kitchen remodeling goals and explore flooring options that complement your updated space.